

Price Reduction - Primary on Main
Address
9068 131st Loop, LIVE OAK, FL
Price
$ 398,900
Property Attributes
- MLS#OM728328
- TypeSingle Family
- Listing Status Active
- CountySuwannee
- CityLIVE OAK
- AreaLive Oak
- NeighborhoodUNRECORDED SUBDIVISION
- Zip32060
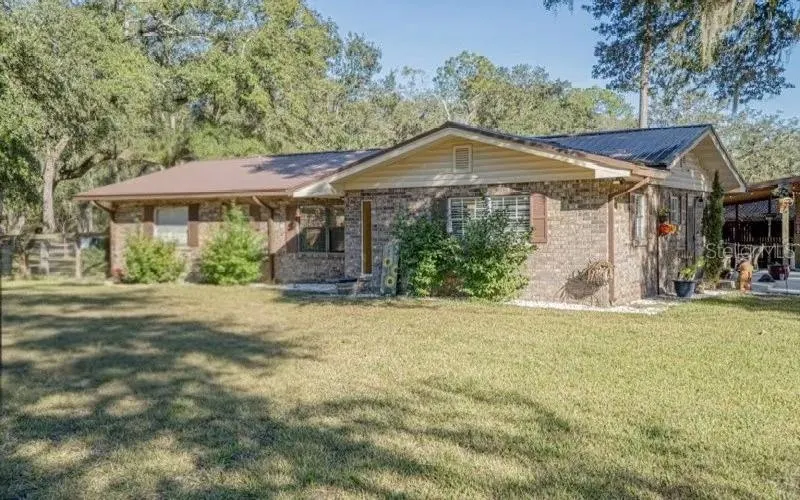
- StyleRanch
- Year Built1977
- Taxes$ 2854
- Price$ 398,900
- Bedrooms3
- Full Bathrooms3
- Half Bathrooms0
- Sqr Footage1990
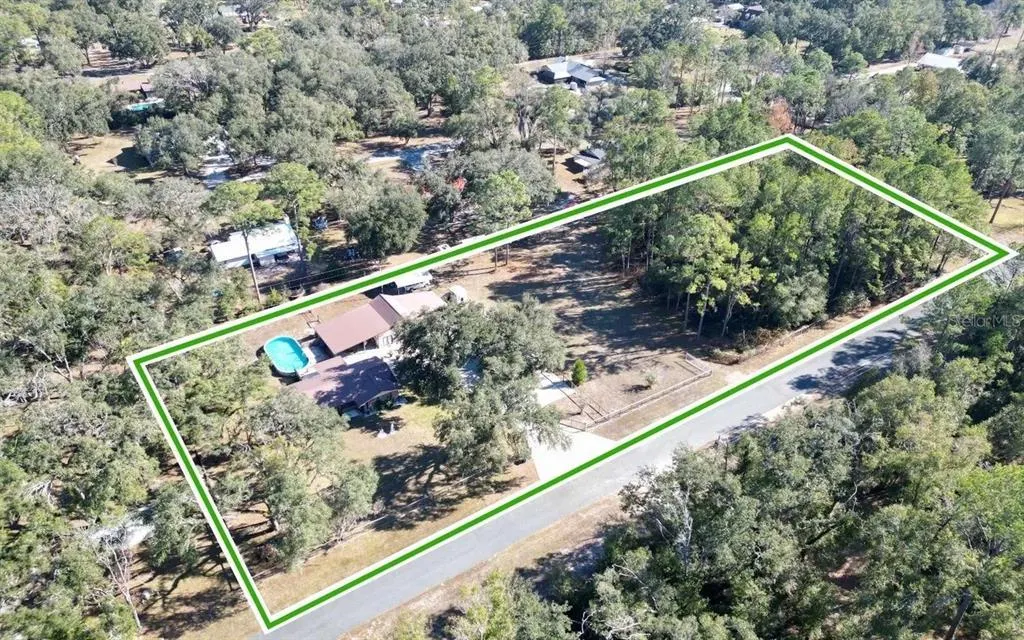
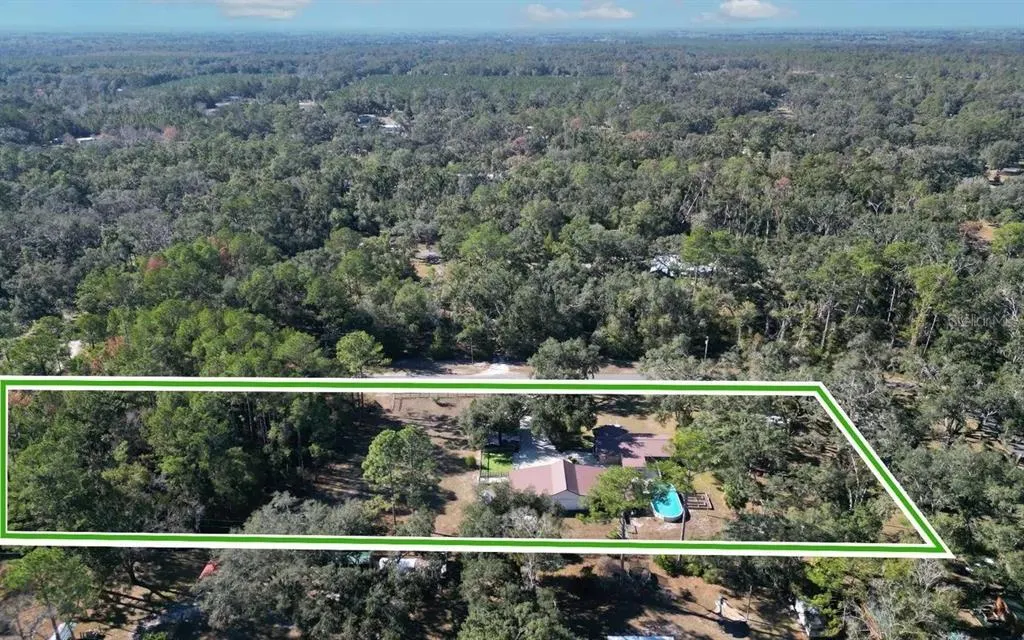
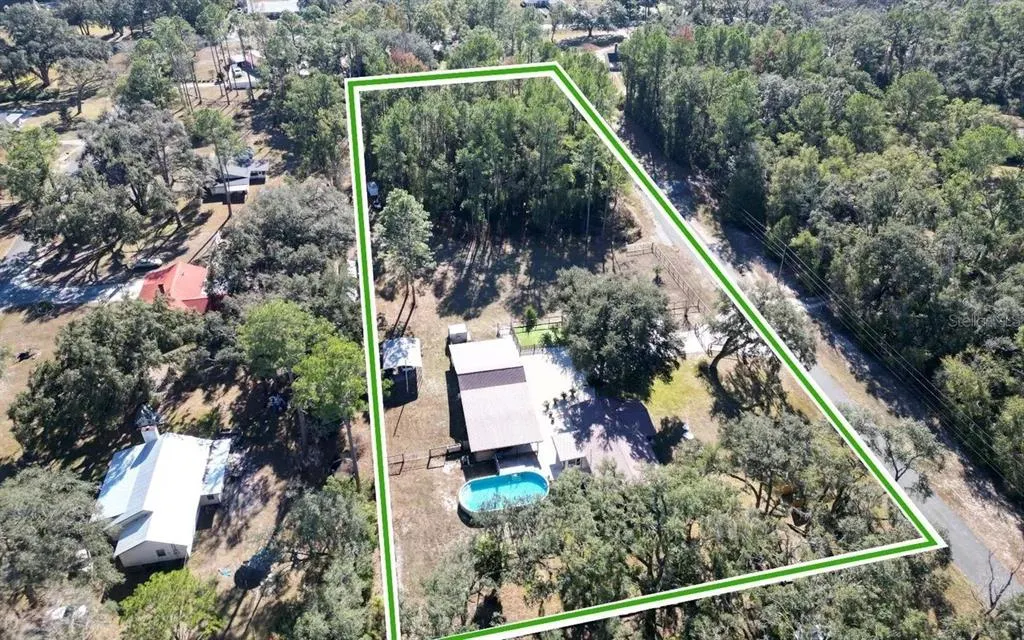
- Lot Size2 Acres
Data Source:
Stellar MLS
Property Description
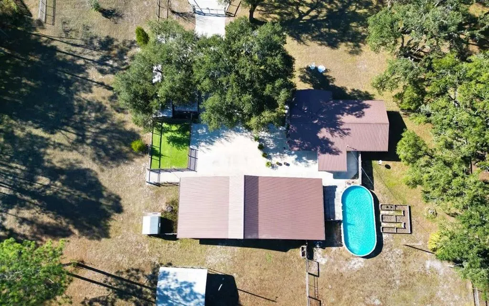
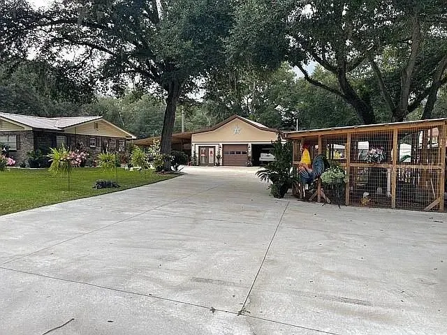
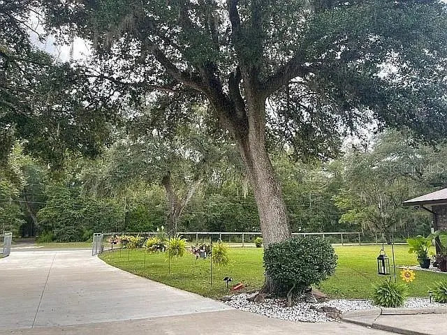
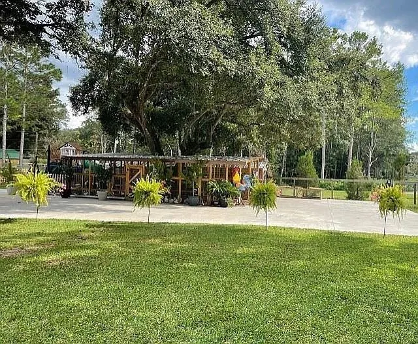
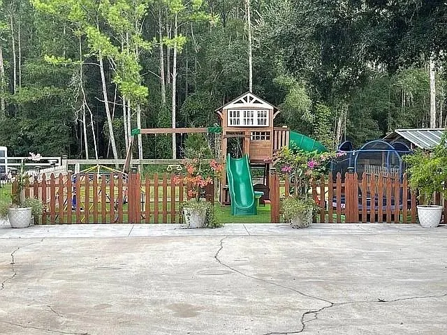
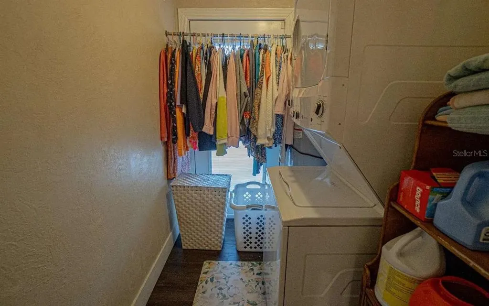
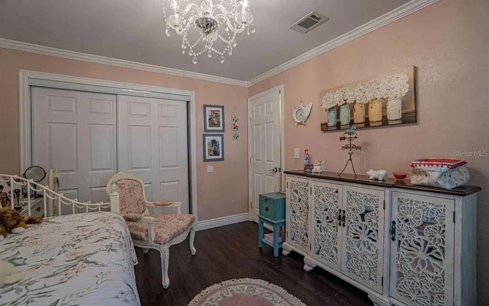
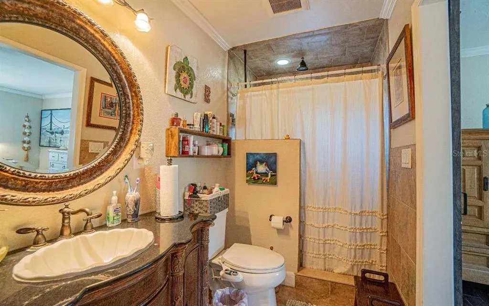
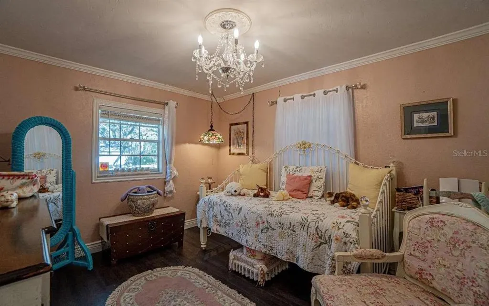
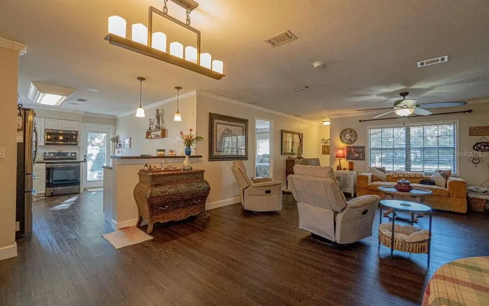
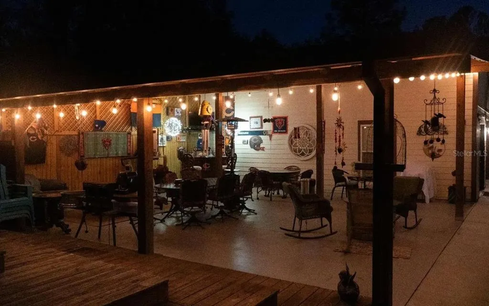
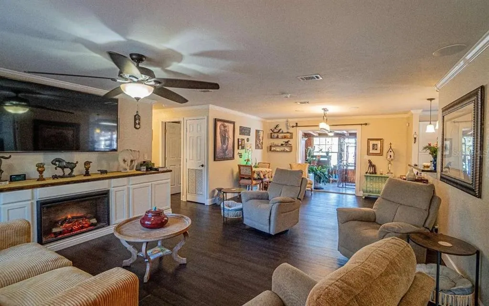
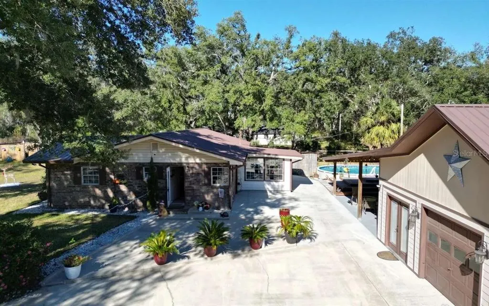
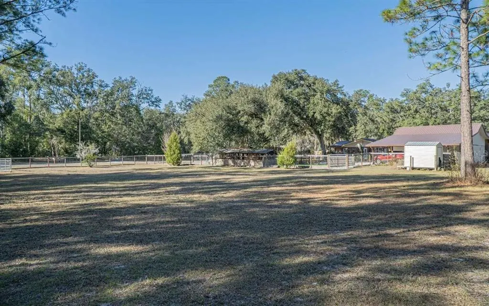
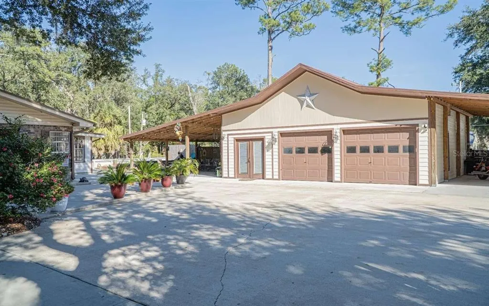
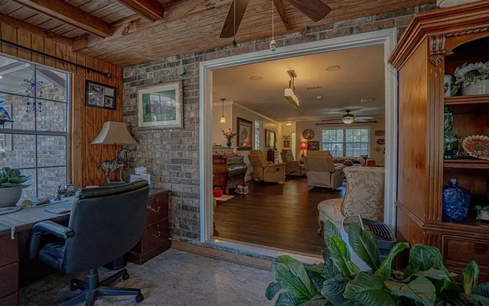
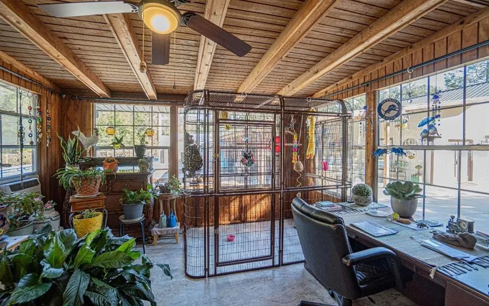
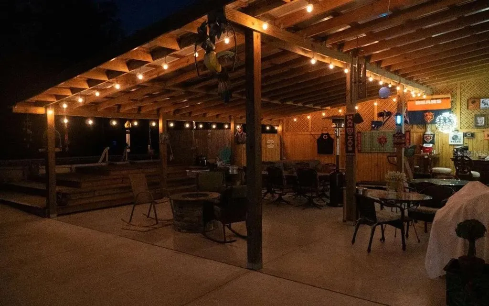
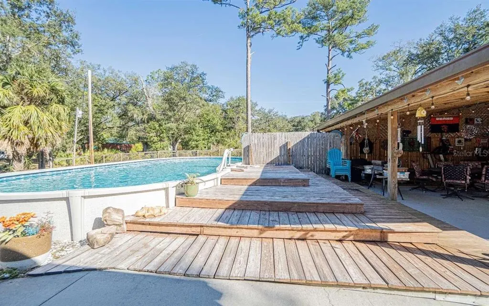
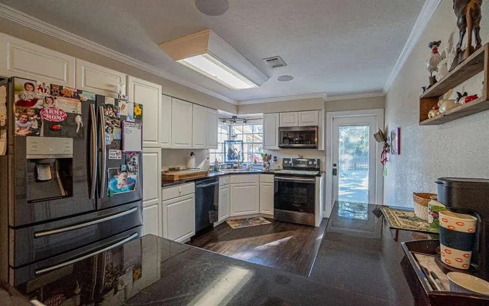
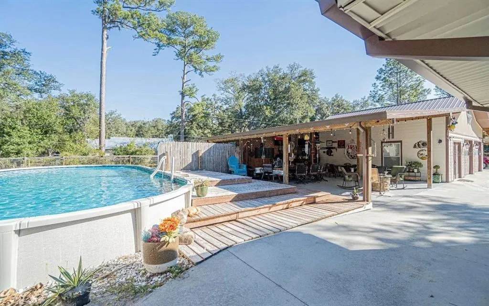
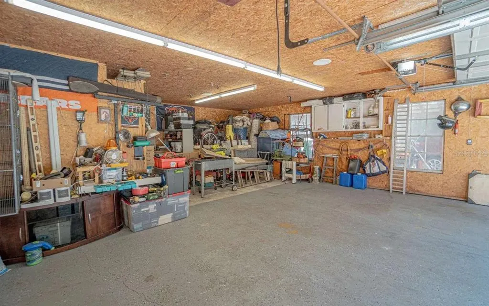
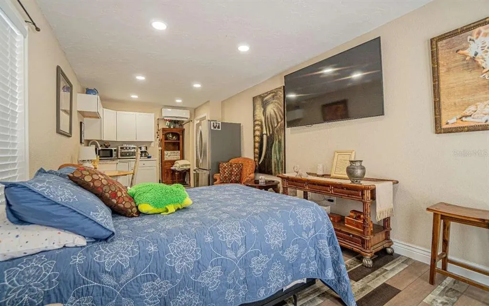
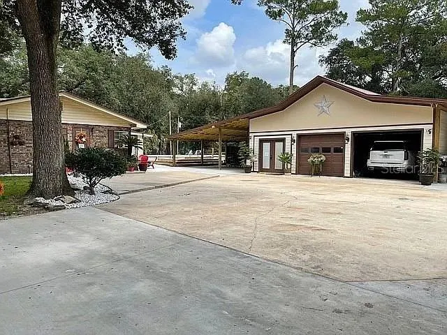
Welcome to your private 2-acre homestead in Live Oak. This property has the best of both worlds. Country living feel yet minutes from town. It is fully fenced and cross-fenced with an electric double gate for security and peace of mind. This property blends comfortable living with serious functionality, making it ideal for buyers who want space, self-sufficiency, and room to entertain. Let's not forget, the animal lovers will adore the options for their furry and feather family members. The home features a durable metal roof, reverse osmosis water filtration, and a whole-home soft water system — upgrades that save money and add long-term value. Unwind in the jacuzzi tub, host guests in the private guest suite, and enjoy the integrated sound system indoors and out. The kitchen area is equipped with a refrigerator and washer/dryer hookups for easy move-in. Outside, the lifestyle amenities keep going: a 30'x40' above-ground pool with belt-treated decking, a covered entertainment lanai, a fenced and shaded chicken coop, a boxed garden, and a dedicated pet run/play area. A 3-car garage plus attached carport offers ample storage, and the property includes a full RV/camper carport with RV hookup — perfect for hosting guests or storing recreational vehicles. Recent updates add confidence for buyers: new well pressure switch, tank, and gauge (Jan 2026) and a freshly pumped septic tank (Feb 2026). Abundant parking completes this rare combination of privacy, functionality, and comfort — all just minutes from town.
| Elementary School | Middle School | High School |
|---|---|---|
| Suwannee Elementary School Elementary School | Suwannee Middle School Middle School | Suwannee High School High School |
| Price History | |
|---|---|
| 7/12/2026 | Listed $409,995 |
| 8/5/2026 | 1$405,000 |
| 9/4/2026 | 2$398,900 |
General Features
| Sewer | Septic Tank |
|---|---|
| Heating | Electric |
| Cooling | Central Air,Humidity Control,Mini-Split Unit(s) |
| Utilities | Cable Available,Electricity Available,Water Connected |
| Roof | Metal |
| Appliances | Built-In Oven,Cooktop,Dishwasher,Dryer,Electric Water Heater,Microwave,Refrigerator,Washer |
| Zoning | RES |
| Patio/Porch Features | Covered,Deck |
| Architectural Style | Ranch |
| Pool Features | Above Ground,Salt Water |
| Construction Materials | Brick |
| Year Built | 1977 |
| Levels | One |
| Property Subtype | Single Family Residence |
| Tax Year | 2025 |
| Current Use | Poultry,Other |
| Ownership | Fee Simple |
| County | Suwannee |
| New Construction | false |
| Property Type | Residential |
| Subdivision Name | UNRECORDED SUBDIVISION |
| Facing Direction | West |
| Garage Y/N | false |
| Other Structures | Additional Single Family Home,Barn(s),Cabana,Guest House,Kennel/Dog Run,Other,Shed(s),Storage,Workshop |
| Total Rooms | 10 |
| Full Baths | 3 |
| Status | Active |
| Directions | From the North: Take I-75 S or US-129 S toward Live Oak Merge onto I-10 W (Live Oak sits right at the I-10/US-129 interchange) Exit at US-129 (Exit 275) and head south into Live Oak Continue south on US-129/CR-49 corridor toward the 130s street grid (SE of downtown Live Oak) From the South: Take US-129 N (from High Springs/Alachua/Gainesville direction) or I-75 N to I-10 W Exit onto US-129 N at Live Oak Follow into the 130s numbered street grid off US-129 |
| High School | Suwannee High School |
| City | LIVE OAK |
| Senior Community Y/N | false |
| MLS Area | 32060 - Live Oak |
| Lot Size Units | Acres |
| Lot Size Square Feet | 87120 |
| Carport Spaces | 2 |
| Carport Y/N | true |
| Listing Terms | Cash,Conventional,FHA,USDA Loan,VA Loan |
| Elementary School | Suwannee Elementary School |
| Land Lease Y/N | false |
| Tax Annual Amount | 2854.01 |
| Middle/Junior High School | Suwannee Middle School |
| Additional Parcels Y/N | false |
| Lease Considered Y/N | false |
| Virtual Tour | https://www.propertypanorama.com/instaview/stellar/OM728328 |
| Building Area Units | Square Feet |
| Living Area Units | Square Feet |
| Standard Status | Active |
| Occupancy Type | Owner |
| Tax Lot | 10 |
| Legal Description | SAID SW1/4 OF NE1/4 1230.92 FT THENCE RUN S 0 DEG 27'09" W A DISTANCE OF 424.92 FT TO THE POB THENCE CONT S 0 DEG 27'09" W A DISTANCE OF 525.00 FT THENCE RUN S 89 DEG 38'38" W A DISTANCE OF 200.00 FT TO THE E R/W LINE OF 131ST LOOP THENCE RUN N 0 DEG 27'09" E ALONG SAID E R/W LINE A DISTANCE OF 525.00 FT THENCE RUN N 89 DEG 38'38" E A DISTANCE OF 200.00 FT TO POB ALSO BEING LOTS 10 11 & 12 AN UNRECORDED SUB ORB 2425 P 216-27 WD YR 2023 ORB 2447 P 403-05 ENHANCED LED YR 2023 REMAINDER PERSONS: CALVIN ROSS WARDEN JR LED & SUNNY SHEA DELANEY TRUSTEE OF THE SUNNY SHEA DELANEY TRUST |
| Water Access Y/N | false |
| ILS Under Air SQFT | 500 |
| Water View Y/N | false |
| Flood Zone Code | X |
| In Law Suite YN | true |
| In Law Suite Description | 1 Bathroom,Detached (ADU),Kitchenette,Private Entrance |
| Flood Zone Code X | Yes |
Interior Features
| Interior Amenities | Ceiling Fan(s),Crown Molding,Primary Bedroom Main Floor,Thermostat,Window Treatments |
|---|---|
| Flooring | Laminate,Linoleum |
| Furnished Y/N | Negotiable |
| Fireplace Features | Decorative,Electric,Free Standing,Living Room,Other Room,Master Bedroom,Ventless |
| Total Stories | 1 |
| Air Conditioning Y/N | true |
| Heating Y/N | true |
| Fireplace Y/N | true |
| Laundry Features | Laundry Room |
| Total Bedrooms | 3 |
| LivingAreaSource | Public Records |
| Total Baths | 3 |
Exterior Features
| Exterior Amenities | Garden,Kennel,Private Entrance,Private Mailbox,Private Yard,Rain Gutters,Storage |
|---|---|
| Vegetation | Oak Trees |
| Fencing | Cross Fenced,Fenced,Wire,Wood |
| Water Source | Well |
| Lot Size Area | 2 |
| Foundation Details | Brick/Mortar |
| Building Area Total | 1990 |
| Lot Size Acres | 2 |
| Road Surface Type | Paved |
| Private Pool | true |
| Waterfront Y/N | false |
| Covered Spaces | 2 |
| Road Frontage Type | Street Paved |
Amenities
- Foreclosure
- Views
- Short Sale
- New Construction
- Adult 55+
- Lease To Own
- No HOA Fees
- Furnished
- Primary On Main
- Air Conditioning
- Seller Finance
- Green
- Fixer Upper
- Horse
- Golf
- Fireplace
- Deck
- Garage
- Basement
- Pool
Property vs Single Family Average in 32060
Price
Taxes
Year Built
 Copyright © MFRMLS.com All information deemed reliable but not guaranteed. All properties are subject to prior sale, change or withdrawal. Neither listing broker(s) or information provider(s) shall be responsible for any typographical errors, misinformation, misprints and shall be held totally harmless. Listing(s) information is provided for consumers personal, non-commercial use and may not be used for any purpose other than to identify prospective properties consumers may be interested in purchasing. Information on this site was last updated Last updated on September 21, 2026 2:43 AM UTC The listing information on this page last changed on Last updated on September 21, 2026 2:43 AM UTCd. The data relating to real estate for sale on this website comes in part from the Internet Data Exchange program of MFR MLS.
All information deemed reliable but not guaranteed. All properties are subject to prior sale, change or withdrawal. Neither listing broker(s) or information provider(s) shall be responsible for any typographical errors, misinformation, misprints and shall be held totally harmless. Listing(s) information is provided for consumers personal, non-commercial use and may not be used for any purpose other than to identify prospective properties consumers may be interested in purchasing.
Updated on September 21, 2026 2:43 AM UTC
Copyright © MFRMLS.com All information deemed reliable but not guaranteed. All properties are subject to prior sale, change or withdrawal. Neither listing broker(s) or information provider(s) shall be responsible for any typographical errors, misinformation, misprints and shall be held totally harmless. Listing(s) information is provided for consumers personal, non-commercial use and may not be used for any purpose other than to identify prospective properties consumers may be interested in purchasing. Information on this site was last updated Last updated on September 21, 2026 2:43 AM UTC The listing information on this page last changed on Last updated on September 21, 2026 2:43 AM UTCd. The data relating to real estate for sale on this website comes in part from the Internet Data Exchange program of MFR MLS.
All information deemed reliable but not guaranteed. All properties are subject to prior sale, change or withdrawal. Neither listing broker(s) or information provider(s) shall be responsible for any typographical errors, misinformation, misprints and shall be held totally harmless. Listing(s) information is provided for consumers personal, non-commercial use and may not be used for any purpose other than to identify prospective properties consumers may be interested in purchasing.
Updated on September 21, 2026 2:43 AM UTC
 © 2026 Florida Gulf Coast MLS (FGCMLS) Information deemed reliable, but not guaranteed. The IDX data relating to real estate for sale on this web site comes in part from the Florida Gulf Coast Multiple Listing Service. The information being provided is for consumers' personal, non-commercial use and may not be used for any purpose other than to identify prospective properties consumers may be interested in purchasing. Information is deemed reliable but not guaranteed.
